

Quality Inspection
Deliver precise, real‑time inspection with an easy‑to‑use system that ensures every sheet metal part meets design specifications. Laser and vision technology verify the dimensional accuracy of both flat (2D) and formed (3D) components to tolerances as tight as 0.05 mm (0.002 inches), helping you improve quality, reduce rework, and accelerate throughput.
.jpg%3Fh%3D4398%26iar%3D0%26w%3D6311&w=3840&q=75)
Virtek® LaserQC
The Fastest Way to Get to 100 Percent Inspection of a Sheet Metal Part
Virtek® LaserQC
A rapid inspection system that inspects two-dimensional (2D) and formed parts (3D) for the sheet metal and gasket fabrication industry.
Best Suited For:
- Sheet Metal Component First Article Inspection
- Height/Slope/Flatness of Formed Sheet Metal Parts
- Gasket Inspection
- Statistical Process Control & Reporting (Automatic S.D/Cp/Cpk Calculations)
- 2D Reverse Engineering

Case Study: Trilux
Lighting Manufacturer Trades in Traditional Tools for Modern Measurement Solution
Trilux is a German-based company that provides modern lighting solutions for corporate offices, warehouses, outdoor areas, schools, stadiums, retail outlets and more. As a market leader in technical and intelligent lighting, Trilux has always stayed true to its core values: commitment to innovation, a deeply rooted belief in quality, and a keen eye for the needs of customers. Learn why Trilux chose Virtek LaserQC® to modernize its measurement process, leading to improved speed, quality and customer satisfaction.

Our Products
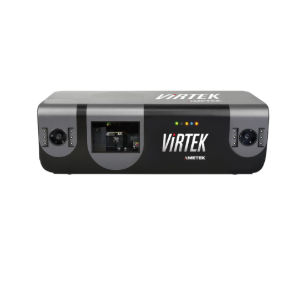
Virtek Iris™ 3D with the NEW Vision Positioning System (VPS) significantly advances laser-guided assembly with innovative “Flash Align” functionality and superior laser-line visibility. Initial alignment is 20X faster and re-alignments are reduced from minutes to seconds – save time, increase workflow all while retaining quality and accuracy.
Industries: Aerospace & Composites, Industrial Fabrication, Defense, Wind
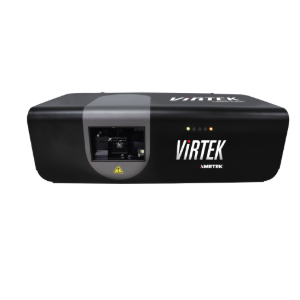
The Virtek® IRIS Truss system projects a laser template of the truss to be built onto the work surface, highlighting the position and shape of all truss joints and connector plates. This eliminates the need for measuring, squaring and stringing.
Industries: Component Manufacturing
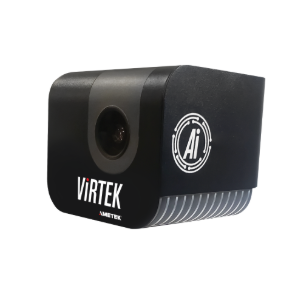
Elevate quality control with the IRIS™ AI Camera—engineered for composite inspection and process monitoring. This smart camera inspects defects like FOD, and missing nails/nail embedment, and incorrect truss plates instantly. Capture high-definition images throughout the build process, generate real-time inspection reports, and integrate seamlessly with your existing laser projection systems for full traceability and production insight.
Learn More: Composite Inspection Process Monitoring
Industries: Aerospace & Composites, Component Manufacturing, Industrial Fabrication
The Virtek Laser Template Generator™ (LTG) system projects a template that shows operators the exact location of all important features in each component or assembly. There’s no need to refer to blueprints or the use of a measuring tape, so even the most complicated designs can be built in minutes.
Industries: Aerospace & Composites, Component Manufacturing, Industrial Fabrication
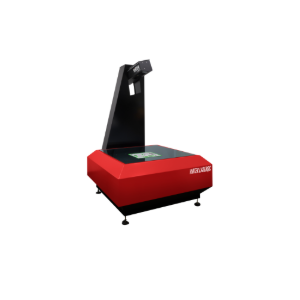
Virtek® LaserQC® is a rapid inspection system that employs lasers to measure the accuracy of two-dimensional parts to tolerances within 0.05mm (0.002 inches).
Industries: Sheet Metal Gaskets